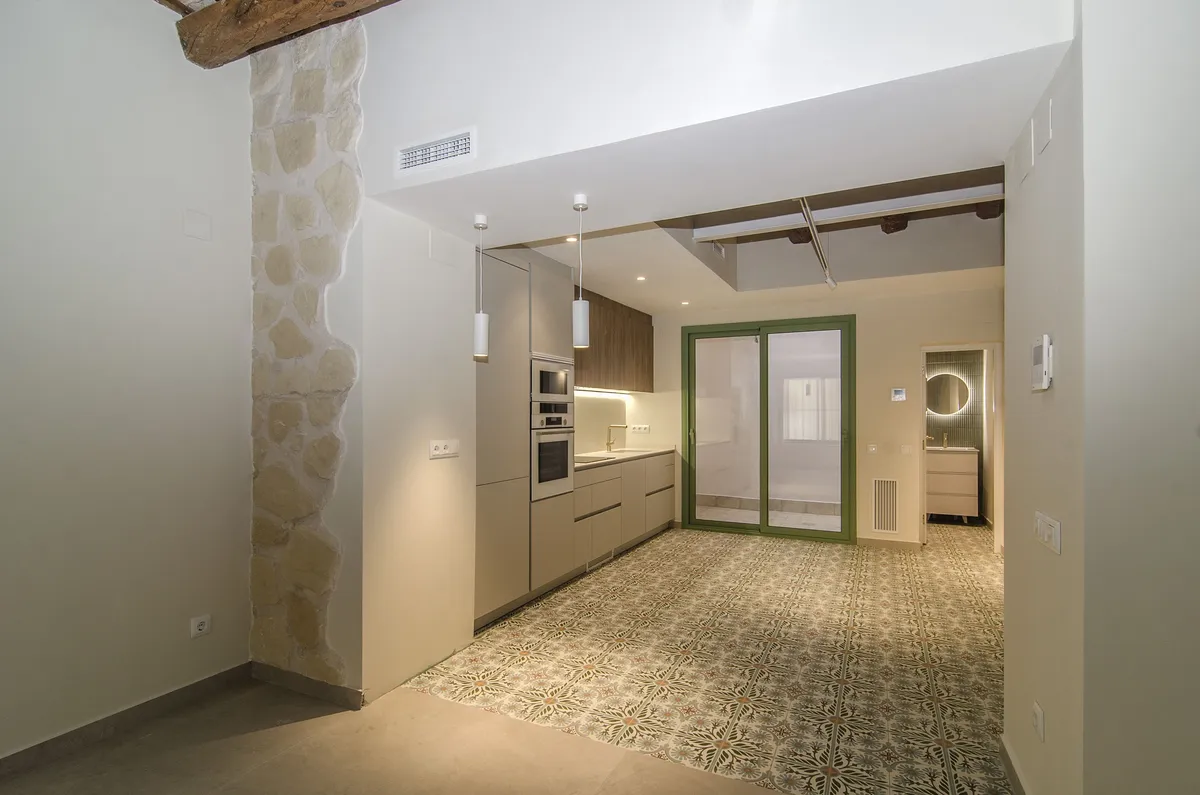
In the heart of the old town of Vilanova i la Geltrú, this terraced house blends the charm of traditional architecture with the comfort and light of a modern home. The project reinterprets the original structure with a contemporary language, respecting its heritage character.
01 Light, balance and comfort on every floor
- Ground floor: open kitchen, dining room and living room integrated, with a rear courtyard.
- First floor: main suite with bathroom and terrace, plus a second bedroom.
- Second floor: two bedrooms and a shared bathroom.
- Third floor: a multipurpose room with access to a rooftop terrace.
- Viewpoint terrace: views of the bell tower of the church of Sant Antoni Abat.
02 Materials that tell a story
Original stone walls, wooden beams and traditional ceramic finishes, combined with contemporary materials in neutral tones.
03 Efficiency and wellbeing
Sustainability and thermal comfort criteria, incorporating suitable insulation, high-efficiency envelopes and cross natural ventilation.
04 Project details
- Location
- Carrer Església, Vilanova i la Geltrú (Barcelona)
- Floors
- 4 (ground + 3) and viewpoint terrace
- Type
- Terraced house
- Type of work
- Full refurbishment