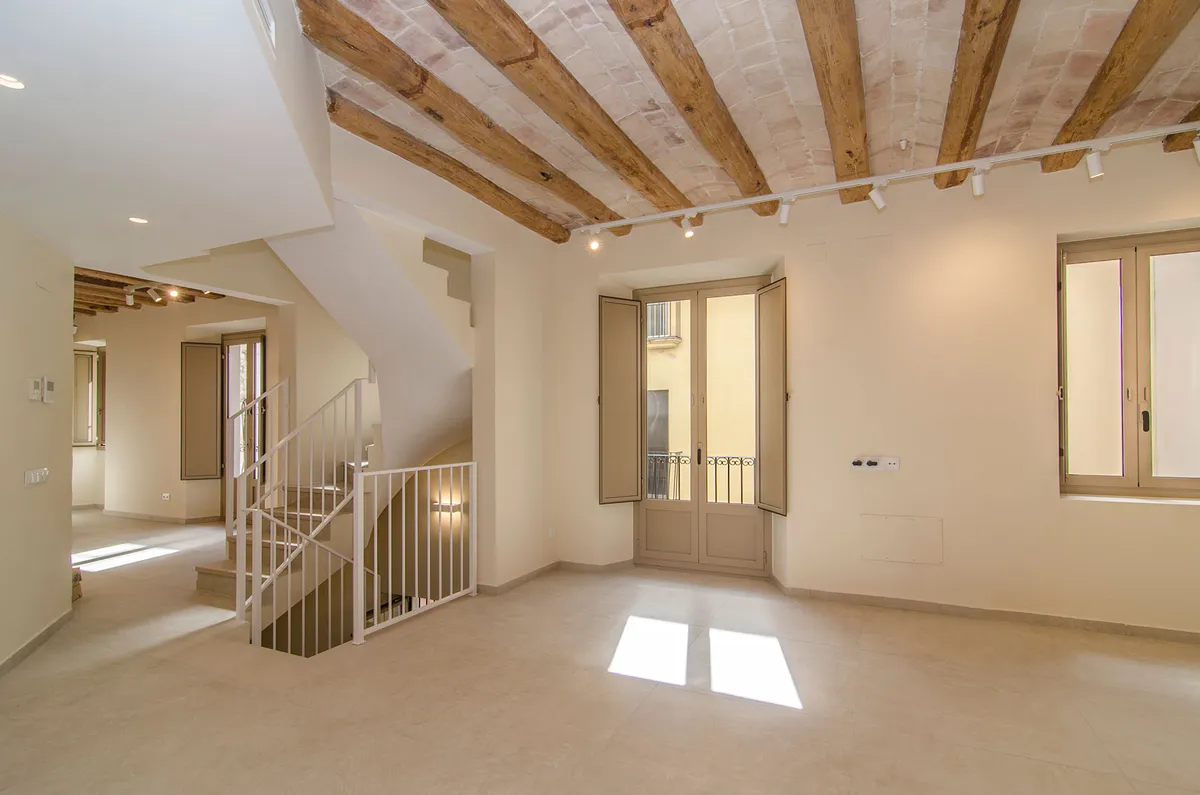
Set on one of the quietest, most characterful streets of the old town of Vilanova i la Geltrú, this three-floor home has undergone a full refurbishment that blends functionality, contemporary design and respect for the original architectural elements.
01 Layout by floor
- Ground floor: the main entrance and a generously sized garage, optimising both accessibility and storage.
- First floor: given over to the daytime area, an open-plan space where kitchen, dining room and living room revolve around the central staircase.
- Second floor: home to the night-time area, with three efficiently arranged bedrooms.
02 Architectural elements
Ceilings with wooden beams, natural stone walls and original ceramic vaults.
03 Terrace with views
The roof becomes a wide, private terrace with privileged views of the church bell tower.
04 Efficiency and comfort
A refurbishment designed around efficiency and thermal comfort.
05 Project details
- Location
- Carrer Fossar Vell, Vilanova i la Geltrú (Barcelona)
- Floors
- 3
- Bedrooms
- 3
- Extras
- Garage and rooftop terrace
- Type of work
- Full refurbishment