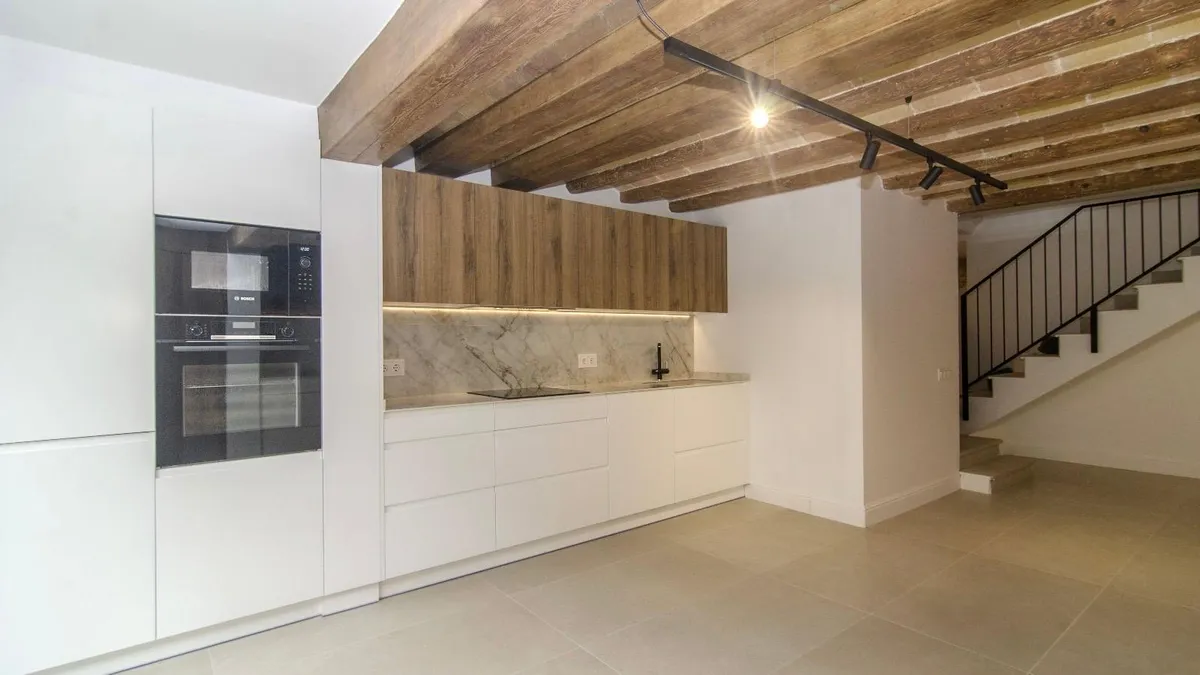
Located on one of the most emblematic streets of Vilanova i la Geltrú, this home is arranged over five floors connected by a lift.
01 Layout and spaces
The property includes five spacious, well-lit bedrooms.
The open-plan kitchen-diner becomes the heart of the home, while the generously sized living room eases circulation and shared living.
02 Architectural elements
The ceilings have been carefully restored, preserving their original ornamentation and complemented with materials that add modernity and quality.
03 Terraces and outdoor spaces
The property includes several terraces offering panoramic views of the city.
04 Refurbishment and sustainability
Solutions have been implemented to optimise thermal and acoustic comfort, ensuring high efficiency without compromising the building’s aesthetics.
05 Project details
- Location
- Carrer Major, Vilanova i la Geltrú (Barcelona)
- Floors
- 5 (with lift)
- Bedrooms
- 5
- Type of work
- Full refurbishment